Back
Veuve Cliquot

Veuve Cliquot

2 bed
2 bath
1,377 SqFt

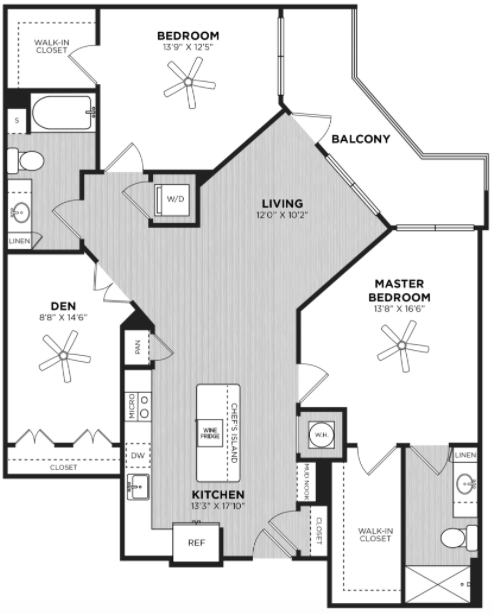
Floor plan overview

The Veuve Cliquot Floor Plan offers an innovative 2 bed, 2 bath layout in the vibrant city of Atlanta. Spanning 1377 square feet, this thoughtfully crafted space introduces a modern design that integrates an array of convenient amenities. Experience the benefits of in-unit laundry, a fully-equipped kitchen, and premium finishes throughout. This floor plan is designed for those who seek a sophisticated living environment in the heart of Atlanta. Contact us today to schedule your tour of this exceptional floor plan.
2/2 Beds/Baths
1,377 SqFt
Contact Us

Available Units

0 available
No Units

No Units available currently.

Try changing or removing some of your filters to see if availability changes.

Frequently Asked Questions

How many bedrooms and bathrooms does the Veuve Cliquot floor plan have?
The Veuve Cliquot floor plan features 2 bedrooms and 2 bathrooms.
Contact Us